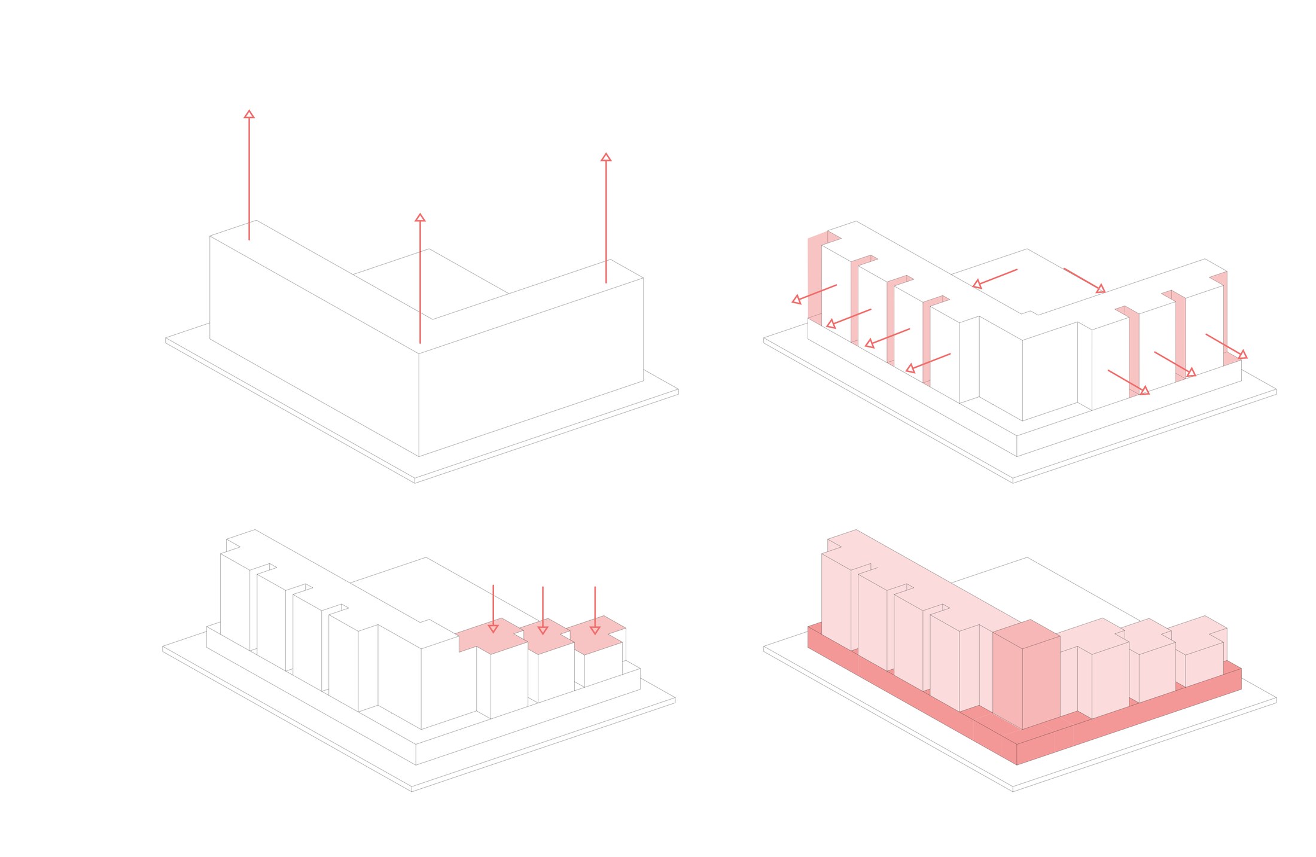
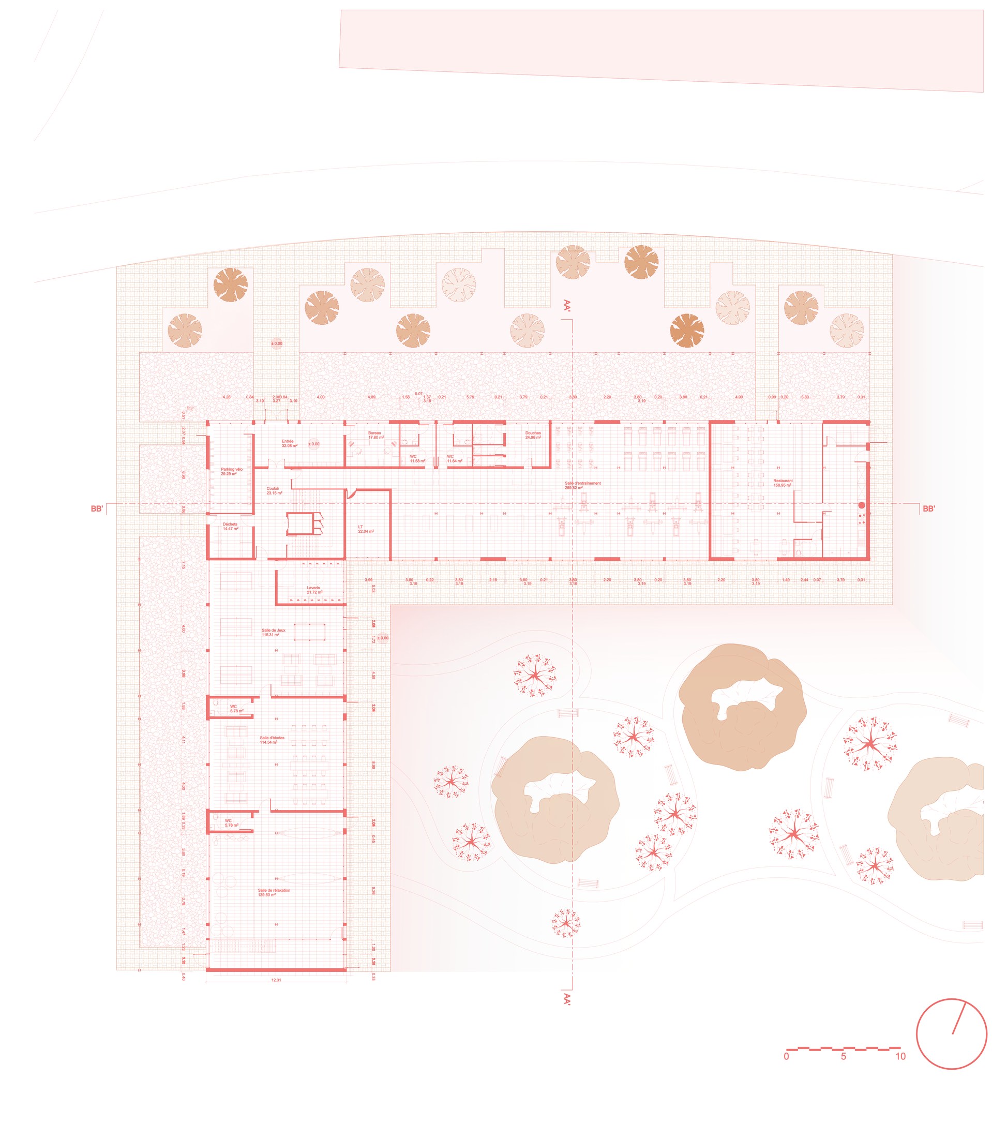
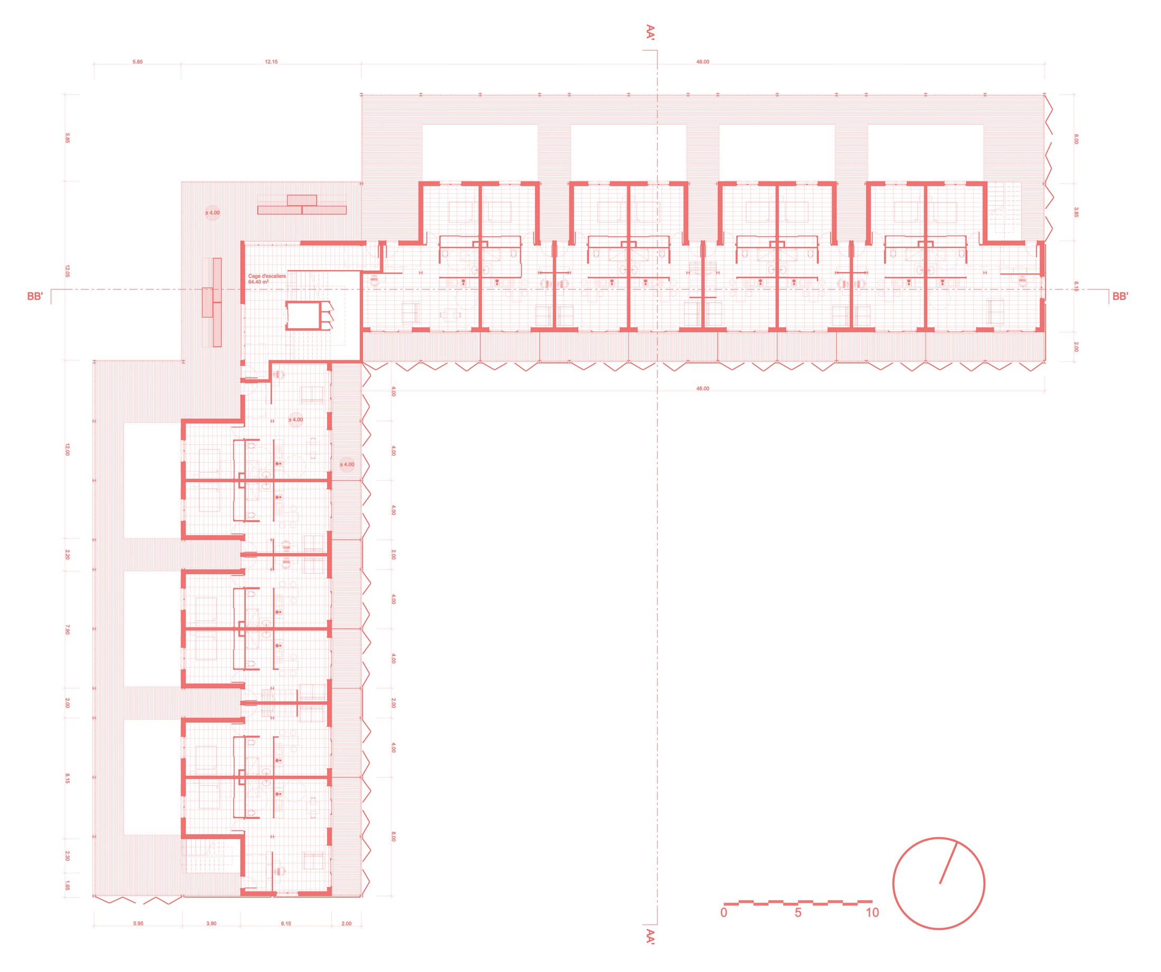
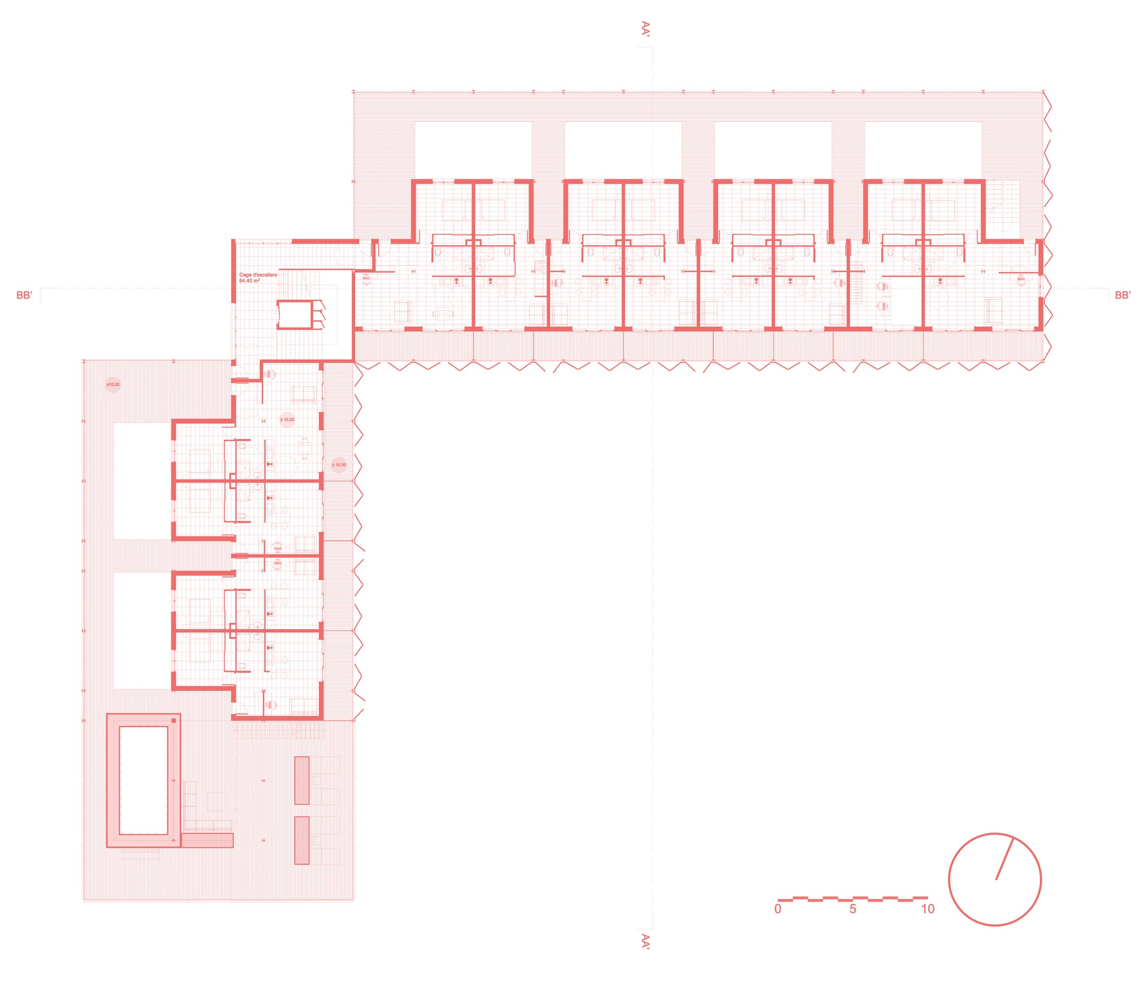
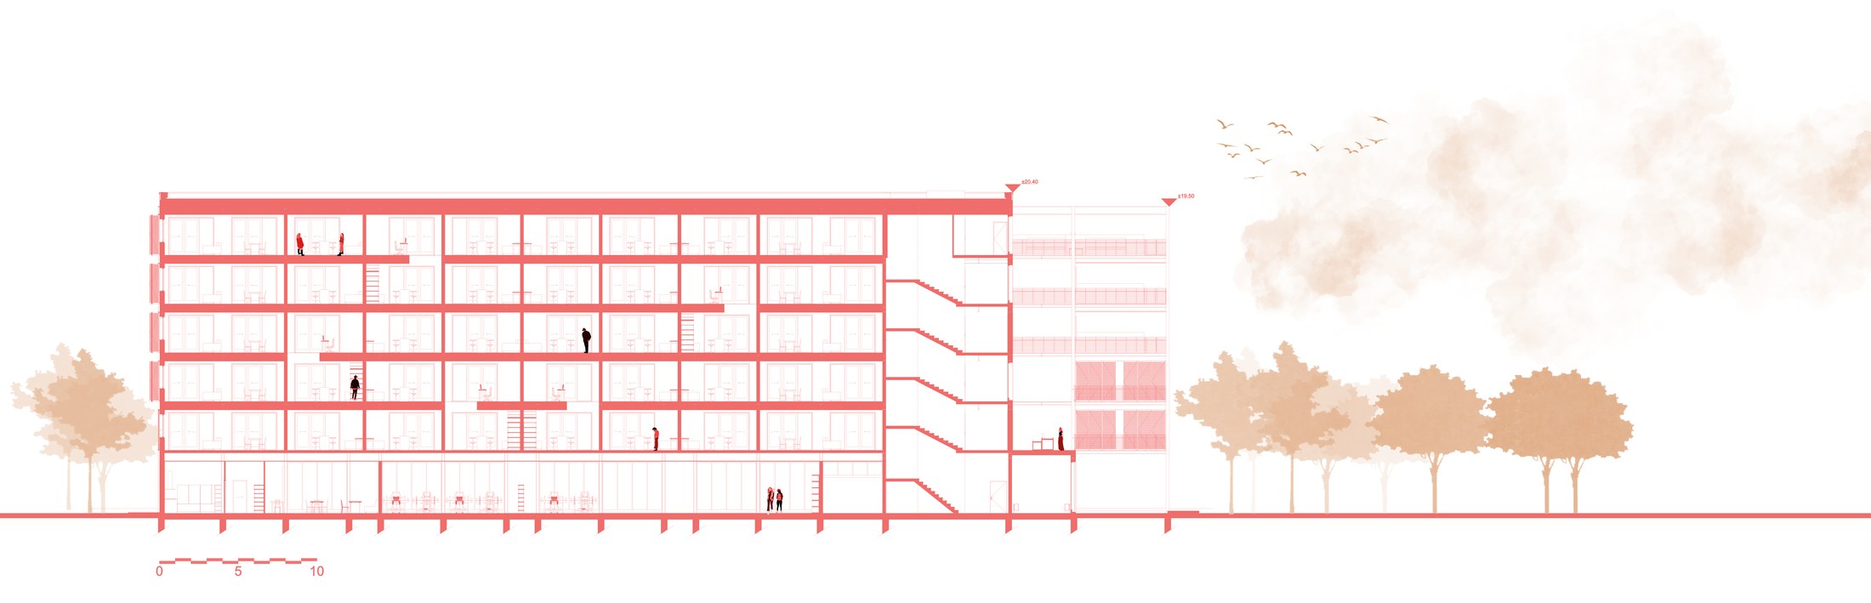
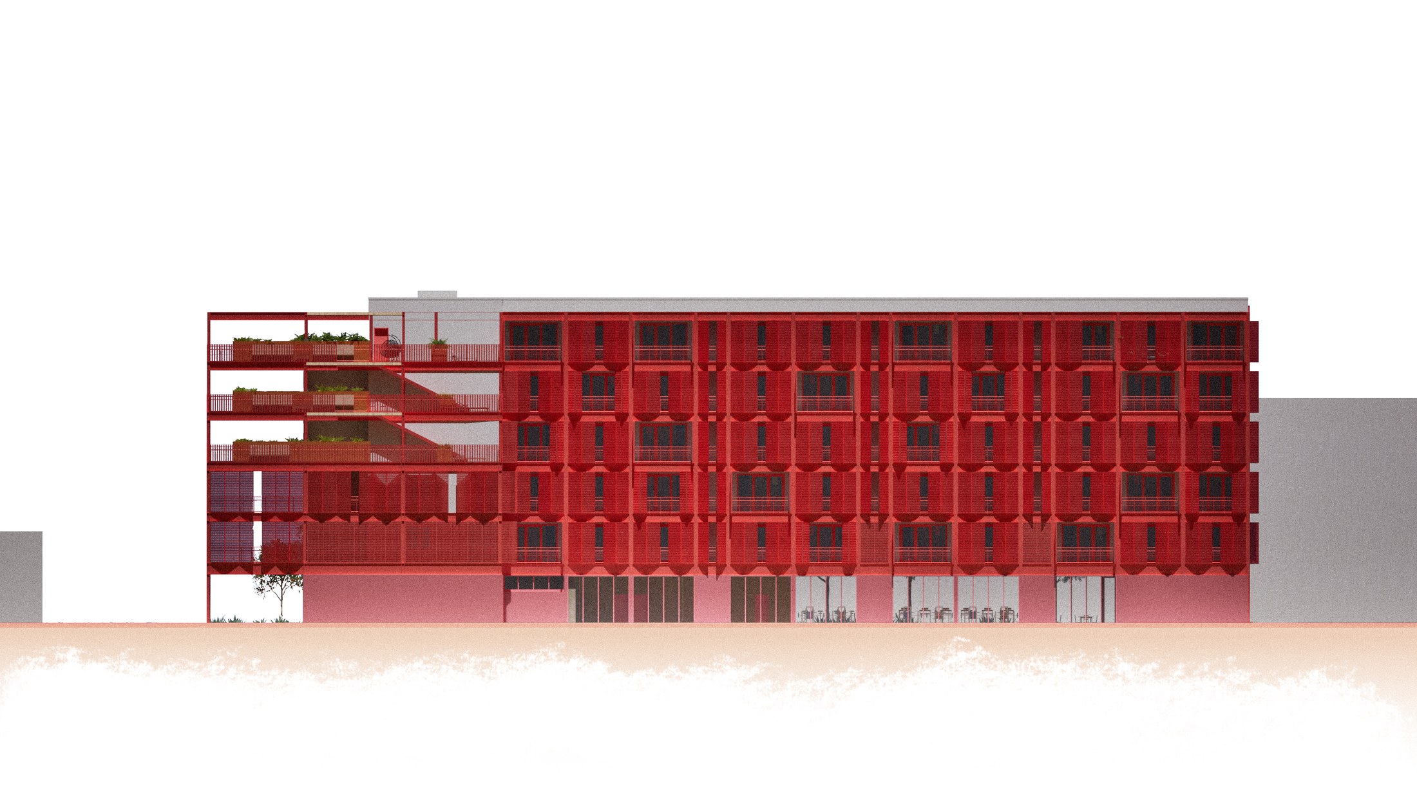
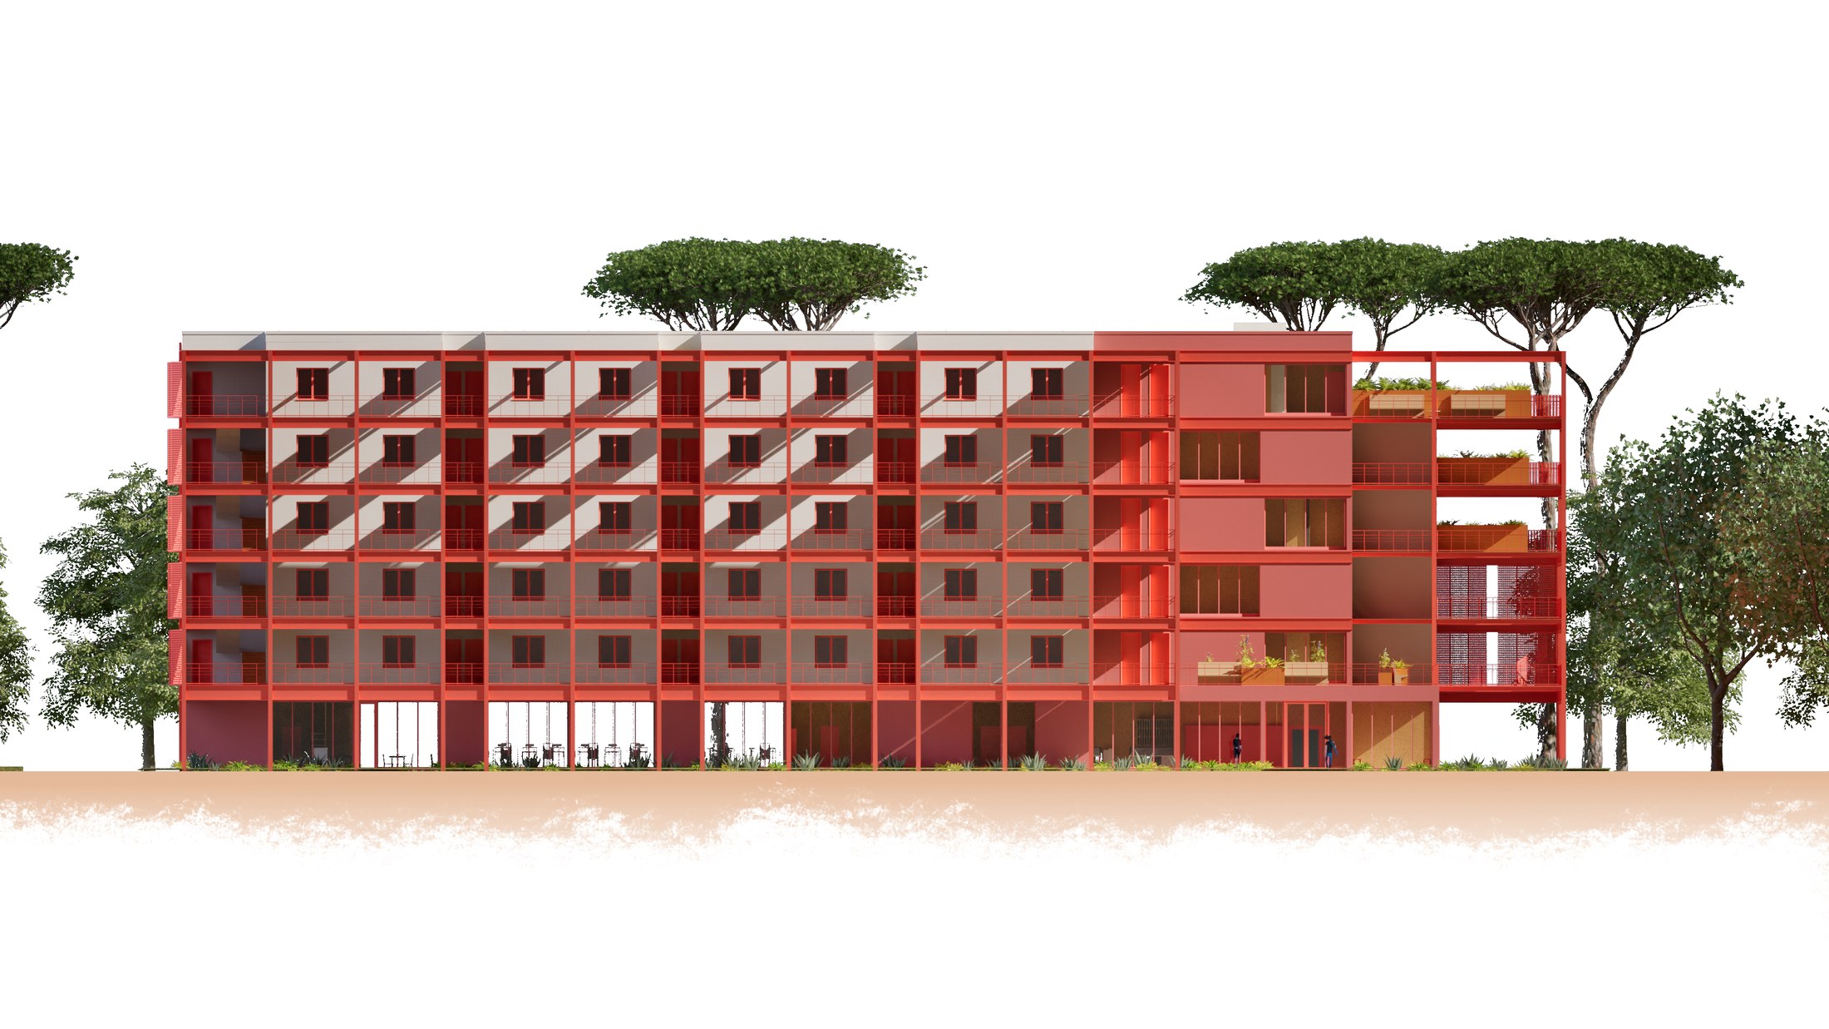
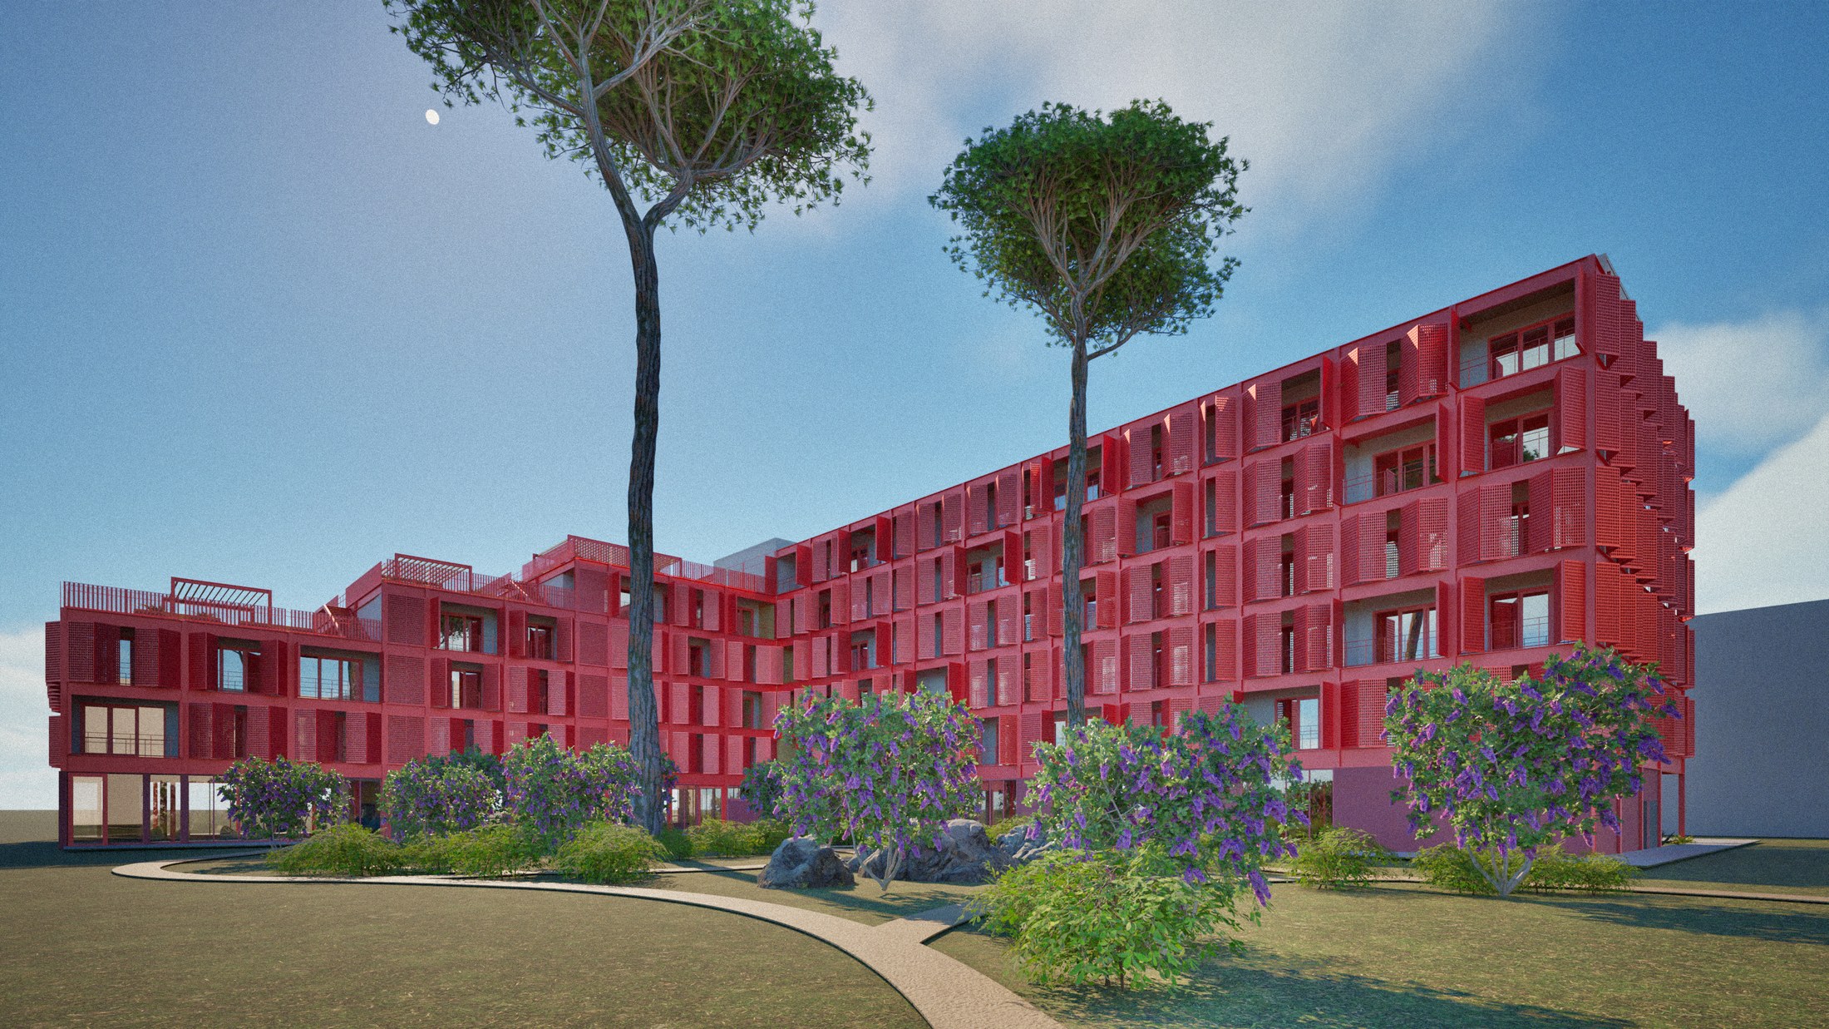
Cette résidence étudiante, conçue pour accueillir 60 étudiants athlètes, s'impose comme un repère dynamique au sein de son environnement. Sa structure en L s'organise autour d'un vaste espace paysager central, où de grands pins existants sont conservés pour offrir ombre et verticalité.
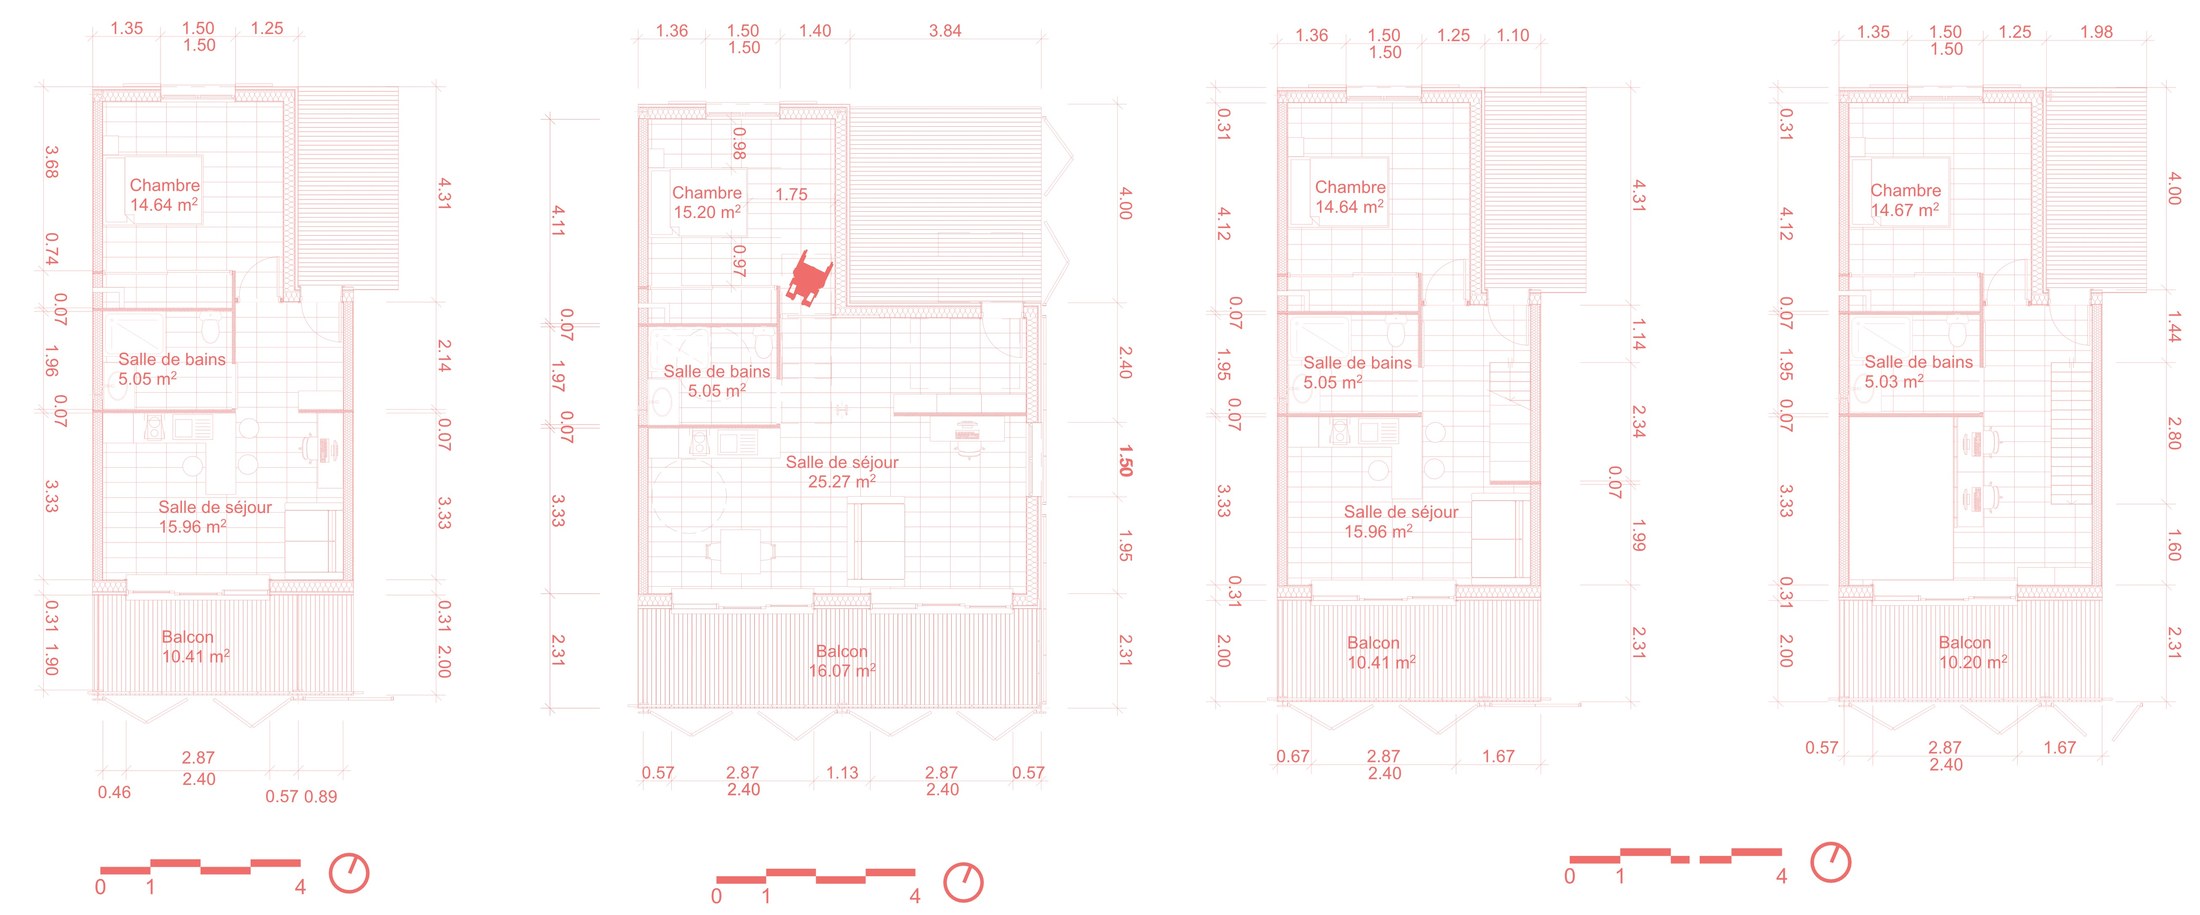
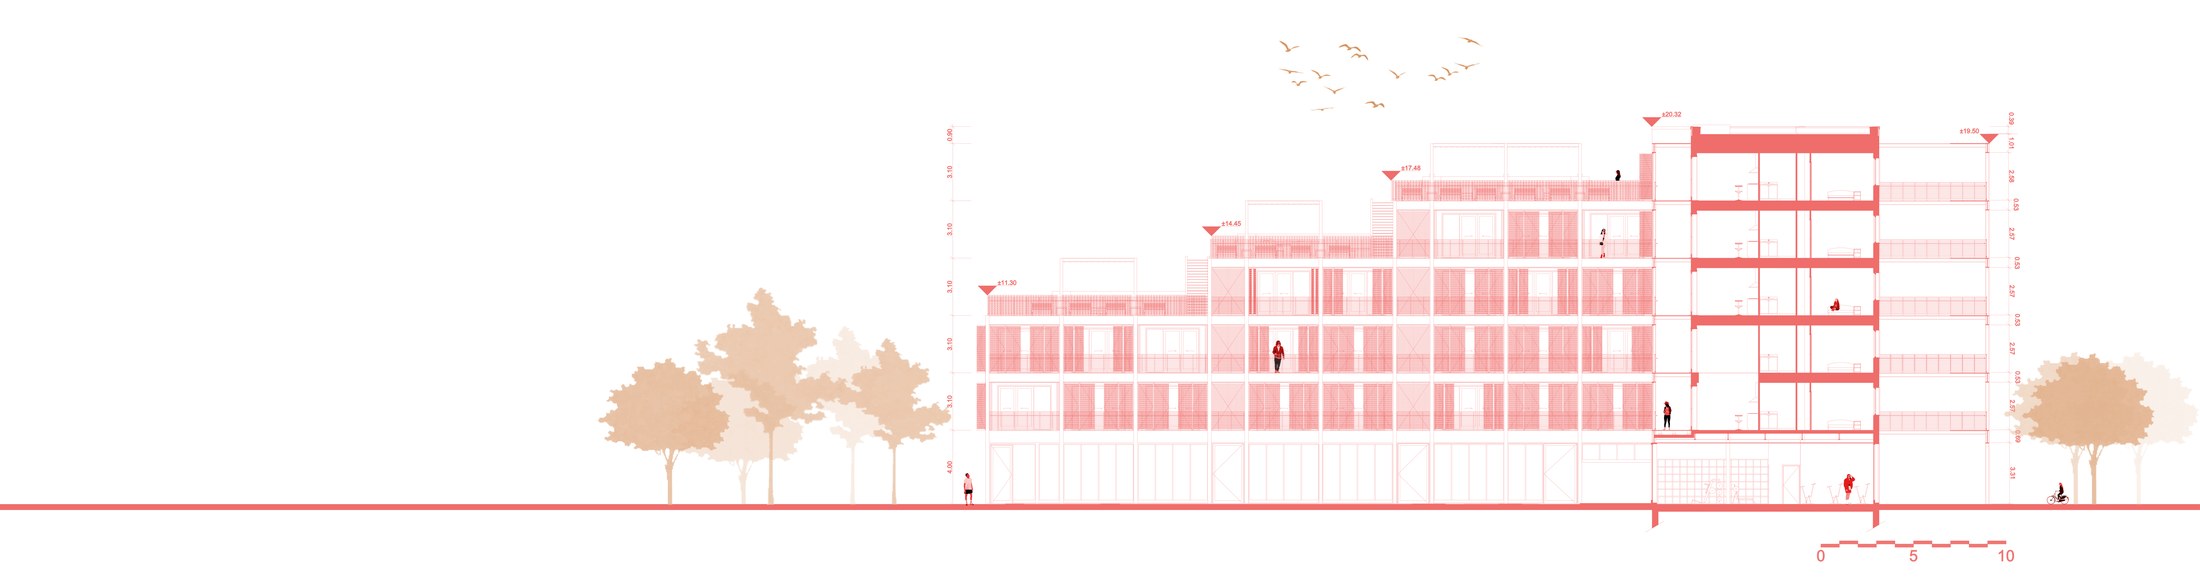
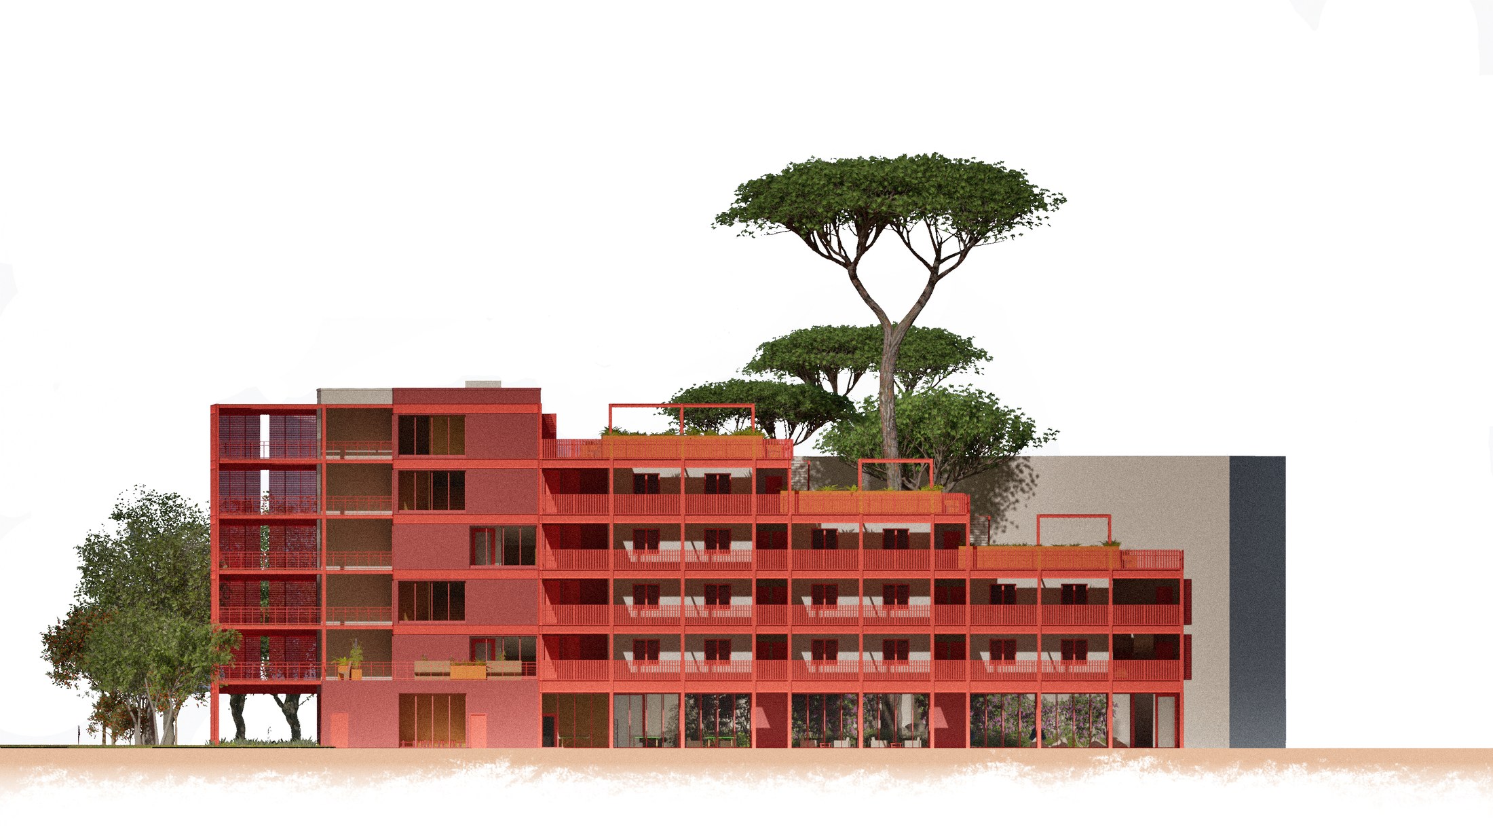
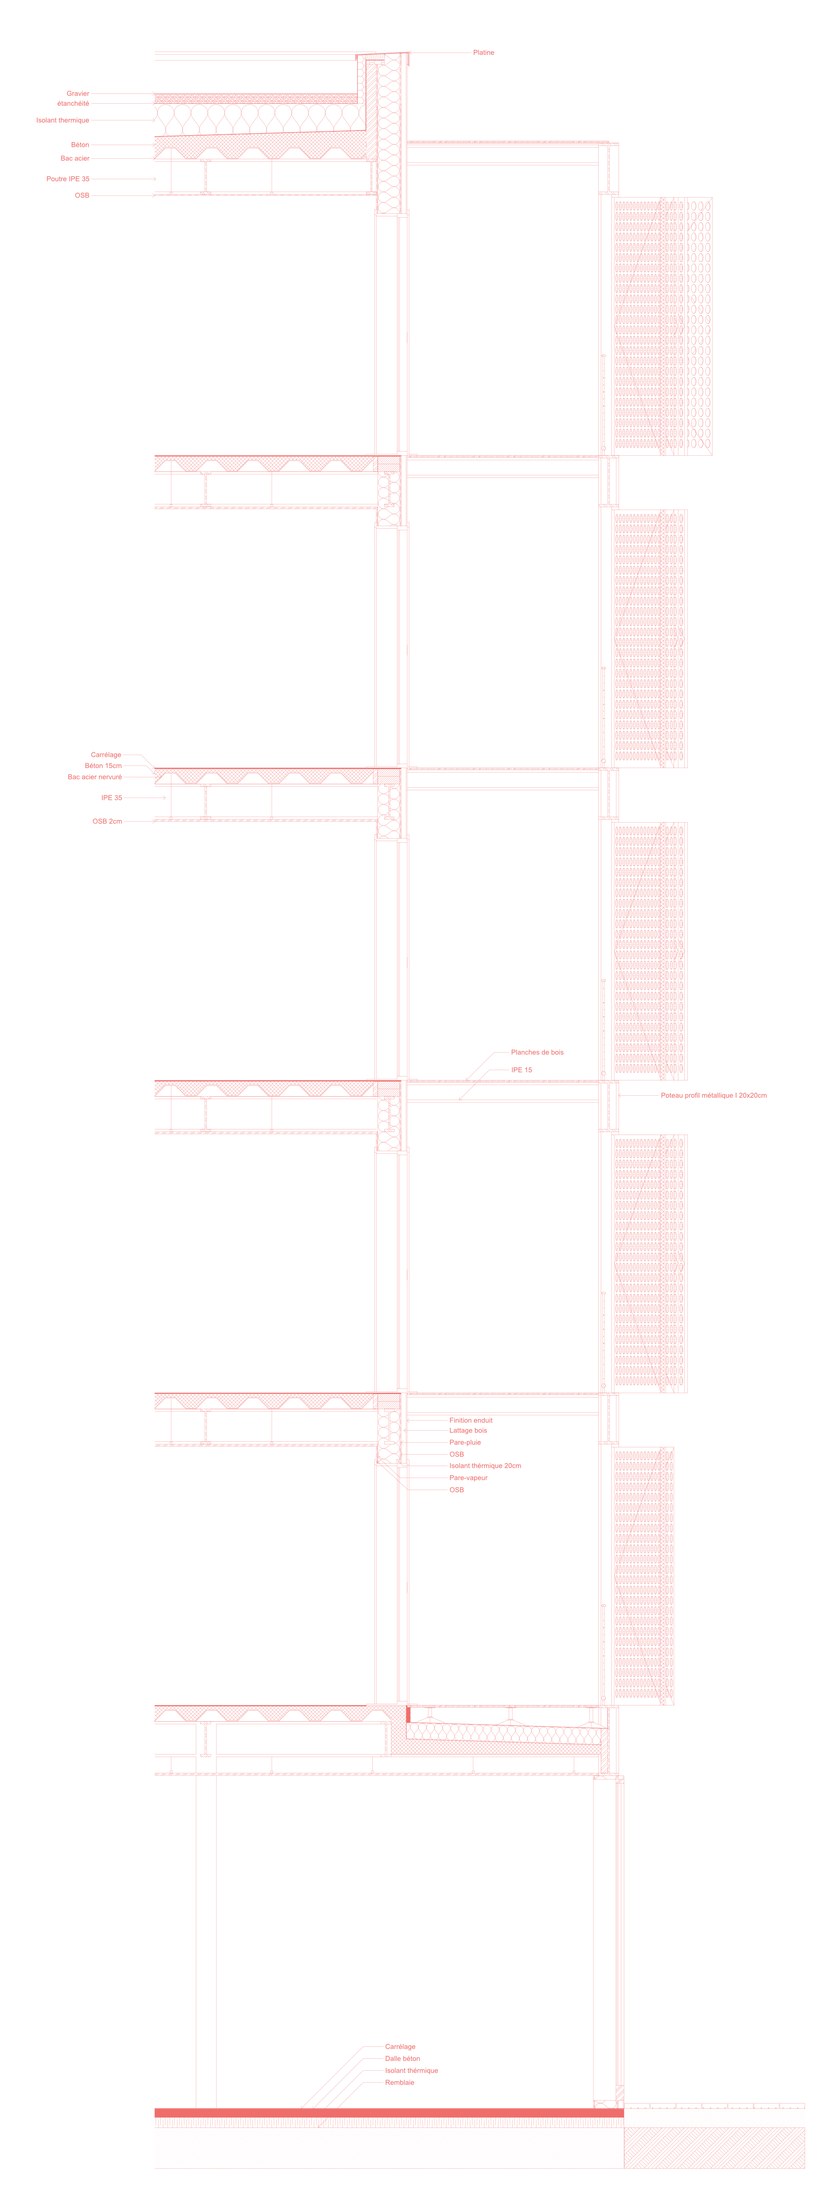
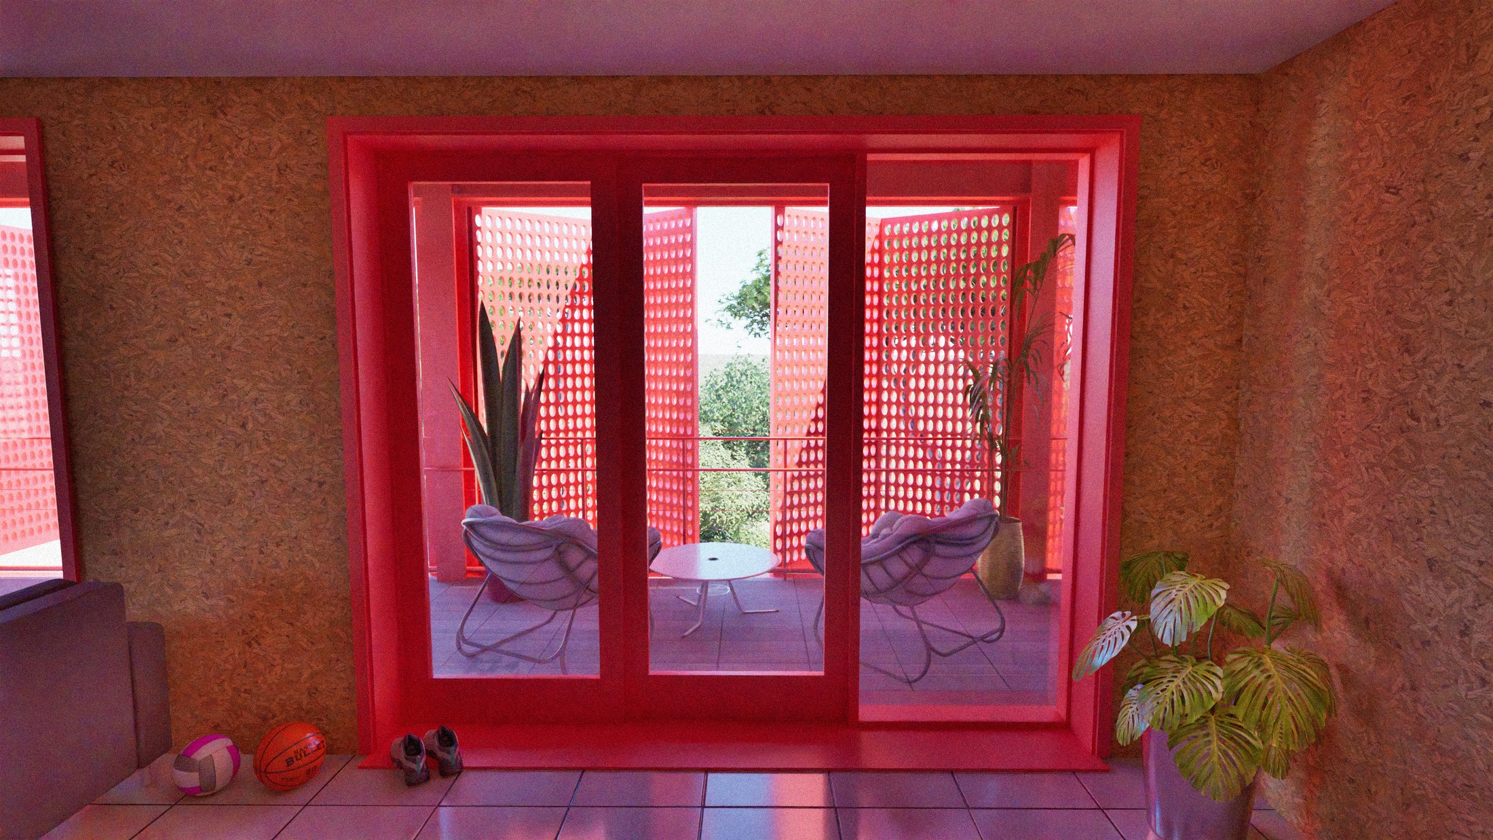
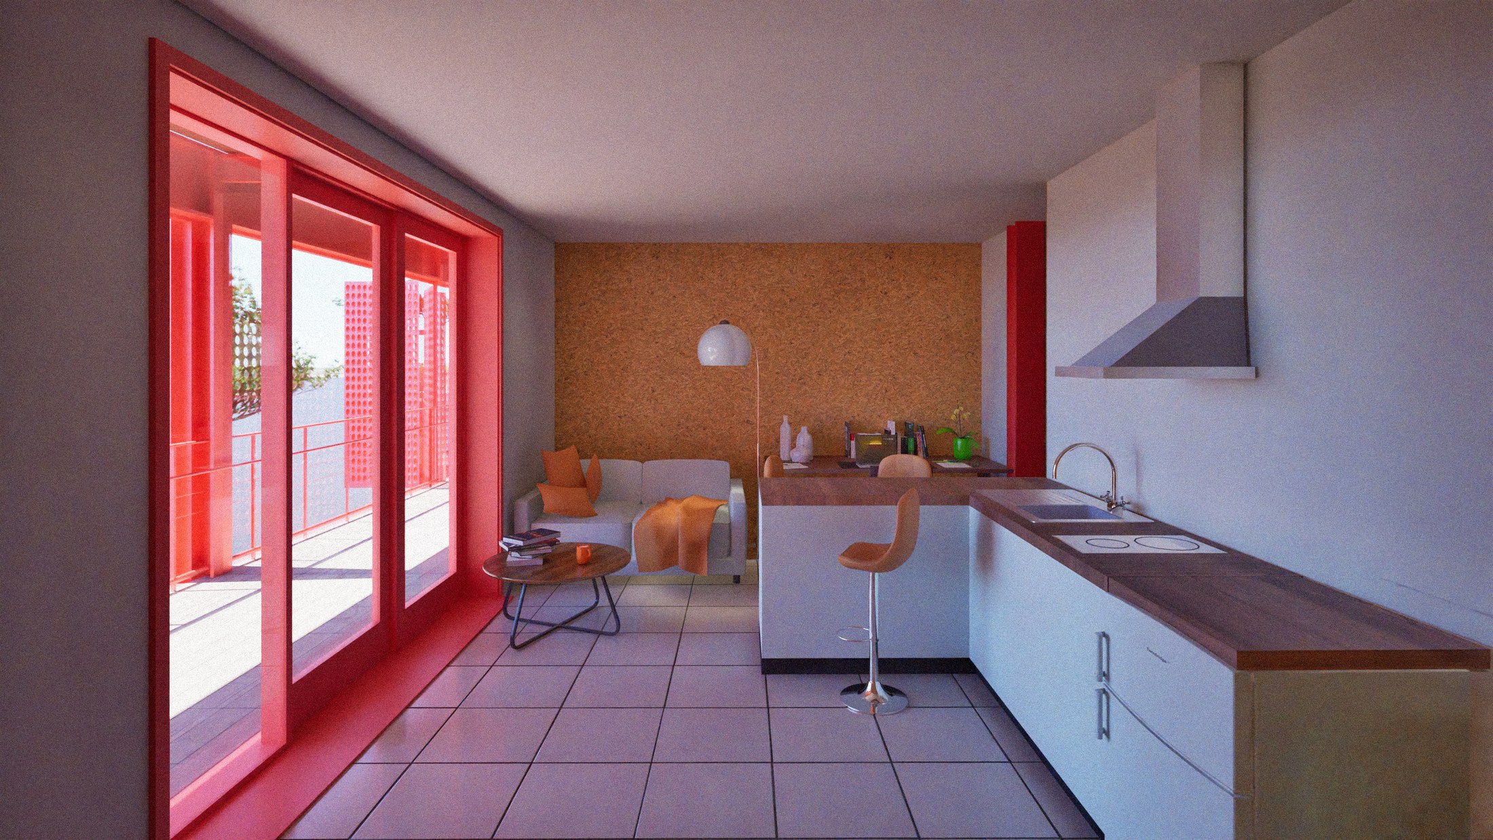
Les façades sont rythmées par un système de modules répétés intégrant des brise-soleil fixes perforés, assurant à la fois intimité, contrôle solaire et homogénéité formelle. Les percements sont généreux, offrant lumière naturelle et vues dégagées sur les aménagements paysagers. L'aile sud du bâtiment se déploie en terrasses successives, formant des gradins végétalisés et des espaces communs extérieurs favorisant les échanges et la vie collective. Ce jeu de volumes crée une transition douce entre les différents niveaux tout en ouvrant le bâtiment sur le jardin.
This student residence, designed to house 60 student-athletes, stands out as a dynamic landmark within its surroundings. Its L-shaped structure wraps around a vast central landscaped space, where mature existing pine trees are preserved to provide shade and verticality.
The façades are rhythmed by a system of repeated modules integrating fixed perforated sun-breakers, ensuring privacy, solar control and formal homogeneity. Openings are generous, offering natural light and unobstructed views over the landscaped grounds. The building's south wing unfolds in successive terraces, forming planted steps and outdoor common spaces that encourage exchange and collective life. This interplay of volumes creates a gentle transition between levels while opening the building onto the garden.